Cambridge Extension
A complete structural rebuild of an existing part of the property into a new purpose-built extension — drainage, foundations, steelwork, masonry and full internal transformation.







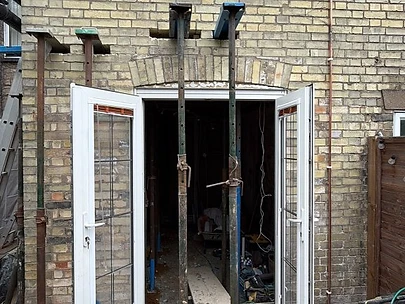

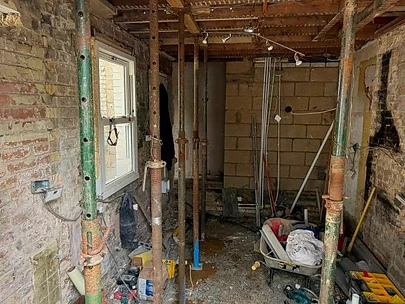

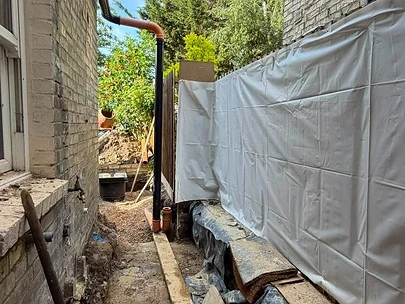

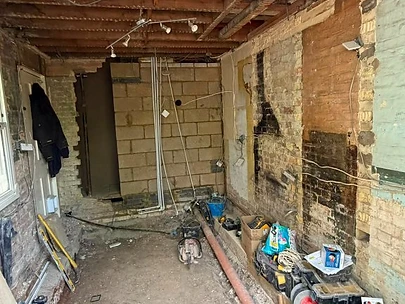

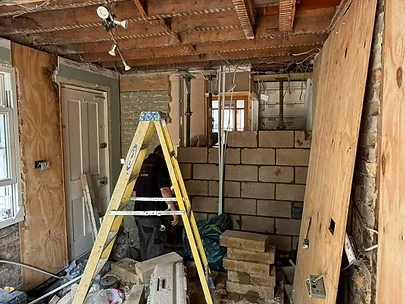
Rebuilding the space from the ground up.
What began as an existing part of the property is being completely reworked into a new purpose built extension, requiring drainage alterations, new foundations, structural steelwork, masonry and a complete internal transformation.
This Cambridge project has been about much more than simply adding extra square footage. Before the new space could begin taking shape, the existing structure had to be carefully opened up, supported and rebuilt around the requirements of the new design.
From the work hidden beneath the ground to the steel now supporting the property above, every stage has laid the foundation for the next.
The project remains in progress, with the main works due for completion by the end of August 2026.
IT STARTED BELOW GROUND
Before we could build up, we had to get everything underneath right.
The first stage focused on the existing drainage and preparing the ground for the extension.
Drainage was addressed and rerouted where required before underpinning and foundation works could begin. With the groundwork complete, we had a solid base from which the new structure could start taking shape.
It is the part of an extension that eventually disappears completely, but it is also one of the most important.
OPENING UP THE EXISTING PROPERTY
Creating the new layout meant carefully taking apart the old one.
Once the groundwork was established, attention moved to the existing building.
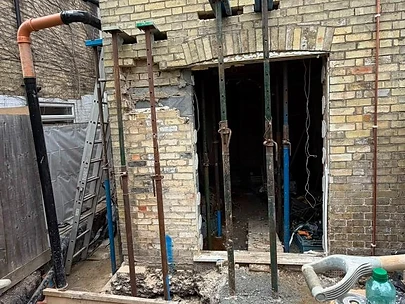
Sections of the original walls were removed to create the new openings and connect the existing property with the extension.
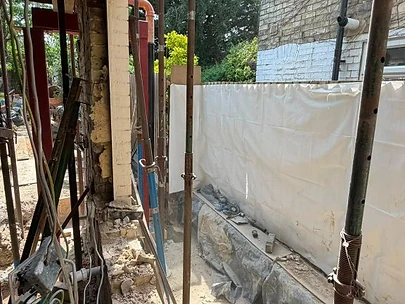
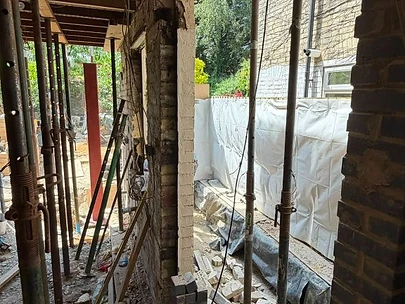
Temporary supports were introduced throughout the structural work while the building was altered, allowing the existing loads to remain safely supported as the new structure was formed.
At the same time, new walls began defining and separating the spaces that would make up the finished layout.
This is where the project stopped looking like demolition and started becoming a new home.
BUILDING THE EXTENSION
From foundations to walls.
With the structure prepared, the extension began rising from the ground.
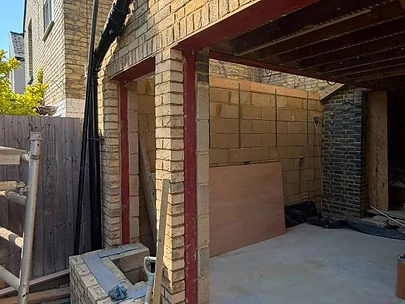
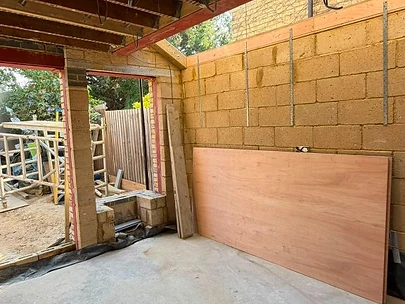
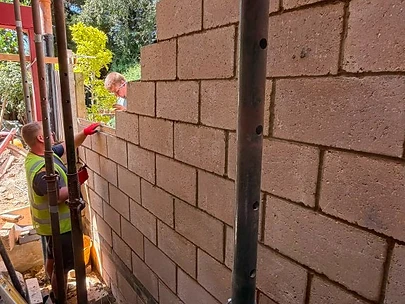
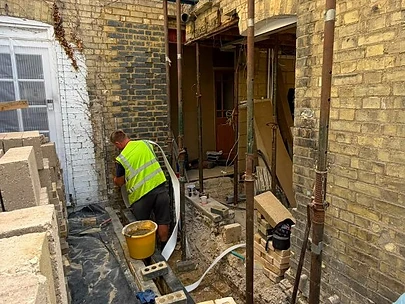
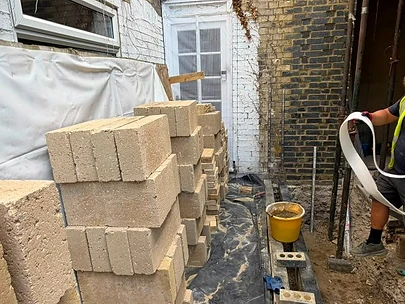
New blockwork and brickwork were constructed progressively around the new footprint, forming the external walls and bringing the scale of the extension into view for the first time.
The masonry work also had to integrate with the existing property, turning what had previously been separate areas into one coherent structure.
Layer by layer, the drawings started becoming something you could physically walk through.
THE STRUCTURAL WORK
Two columns. Three beams. One new open space.
A major stage of the Cambridge project was the installation of the new structural steelwork.
The alterations required two structural columns and three beams to support the property and allow the new openings and layout to be created.
Temporary supports held the existing structure while sections were carefully removed and the permanent steelwork installed.
Once the new structural elements were in place, the surrounding brickwork and blockwork could continue and the extension could progress towards becoming a fully enclosed space.
Much of this work will eventually be completely hidden.
But it is what makes everything that comes afterwards possible.
CLOSING THE STRUCTURE
The shell becomes a room.
With the major structural work completed, further brickwork and blockwork closed the extension and formed the remaining walls and openings.
By this point, the transformation became much easier to see.
What had previously been foundations, exposed masonry, temporary supports and steelwork was now becoming a defined internal space connected to the existing property.
And that meant the project could move from heavy structural construction into the internal stages.
FROM STRUCTURE TO FINISH
Now the inside starts coming together.
The Cambridge extension has now entered its internal phase.
Drylining and plasterboarding are underway, walls are being squared and prepared, and the focus is shifting from constructing the extension to creating the finished rooms the client will actually live in.
It is one of the most satisfying stages of the project.
The steel, blockwork and structural alterations begin disappearing behind finished surfaces, and the building starts feeling like part of the home rather than a construction site.
BUILDING AROUND THE LEAD TIMES
The build does not stop because one component is not ready.
There is one unusual part of this project.
The permanent doors, windows and roof components are still being manufactured, with installation taking place once they arrive.
Rather than allowing those lead times to stop progress elsewhere, temporary timber closures have been created so that the internal programme can continue.
That allows S&E to keep progressing the drylining, plasterboarding and remaining works instead of leaving the entire project waiting on manufactured components.
The goal is simple.
Keep the project moving wherever it is possible to do so.
WHERE THE PROJECT IS TODAY
Work in progress, August 2026
The structural transformation is now largely behind us and attention has moved inside.
The extension has progressed through
The remaining internal works are currently progressing towards completion by the end of August 2026.
The permanent doors, windows and roof components will follow separately once manufacturing is complete.
So this is not the finished project reveal just yet. It is the story of everything required to get there.
BUILT PROPERLY FROM WHAT YOU SEE TO WHAT YOU DO NOT
A finished extension might eventually look simple.
Fresh walls. New flooring. More light. More space.
But behind that finished room are the drainage, foundations, structural calculations, steelwork, masonry and hundreds of smaller decisions that determine whether the project has actually been built properly.
The Cambridge project is a perfect example of that process.
And we are not finished yet.
Final transformation coming soon.
Start your own project
Inspired by this project? Get in touch to discuss how we can transform your home.
Get in Touch