Banbury Extensions
A side extension, double storey extension, rear mudroom and single storey office — four additions brought together as one family home without moving house.

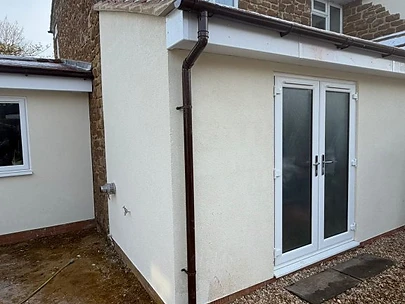

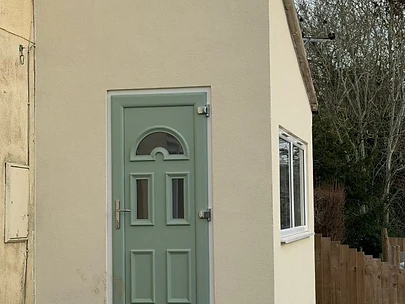

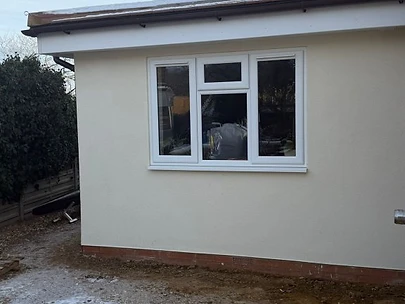

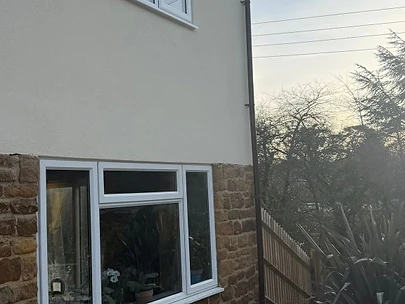



















They loved their home. They just needed more from it.
For this family in Banbury, moving was never really the goal.
They already had a home they loved. What they needed was more space and a layout that worked better for the way their family actually lived.
The solution was not one extension. It was four.
A side extension, a double storey extension, an extension to the rear creating a dedicated mudroom for the dogs, and a further single storey extension providing space for a new downstairs office.
What followed was a complex transformation involving extensive groundworks, drainage, multiple new structures, roofing, internal alterations and the careful process of bringing four additions together as one home.
The result allowed the family to gain the space they needed without leaving the home they wanted to stay in.
MAKING THE HOME WORK FOR THE FAMILY
More space, without moving home.
The starting point for this project was simple.
The family loved where they lived, but the existing property no longer gave them all of the space they needed.
Rather than compromise with a move, the decision was made to completely rethink how the existing property could be used and extended.
Four separate additions were planned around different needs within the home.
Each served its own purpose, but all four needed to work together as part of the same property.
That is where the complexity of the project really began.
IT STARTED IN THE GROUND
Four extensions require a lot more than four new walls.
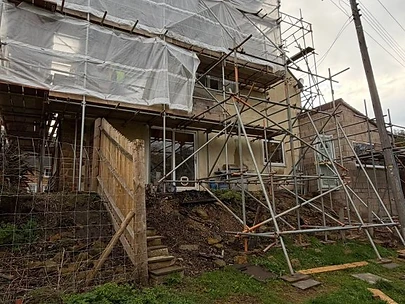
Before any of the finished spaces could take shape, significant work was required below ground.
The different extensions meant preparing multiple areas around the existing property, with excavation, foundations and drainage all forming part of the early stages of the build.
Existing services and drainage had to be considered alongside the new footprint before the structures could begin rising.
It is a stage that disappears almost entirely once a project is finished.
But on a project of this scale, getting what sits underneath the building right was fundamental to everything that followed.
FOUR EXTENSIONS. ONE PROPERTY.
Building in several directions while making everything work as one home.
Once the groundwork was complete, the scale of the transformation started becoming visible.
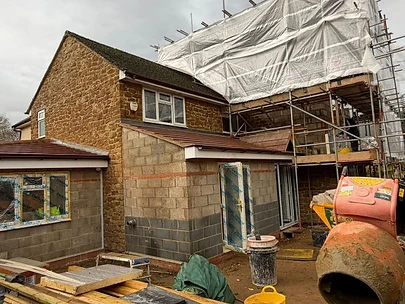
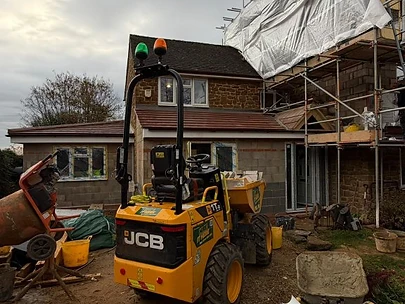
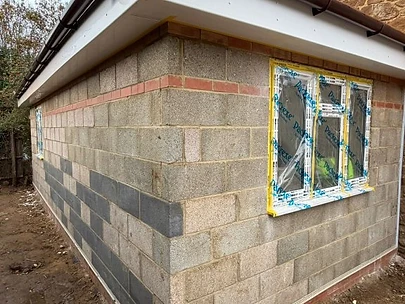
New walls began rising around different parts of the property, creating the footprint for each of the four additions.
The side extension created additional usable space.
The double storey extension increased the footprint across two levels.
At the rear, a dedicated mudroom was created to give the family a practical space for the dogs and everyday use.
A further single storey extension created the additional room needed for a downstairs office.
Although these were separate additions, the objective was never for them to feel separate.
They all had to become part of one home.
TAKING THE WORK UP A LEVEL
The double storey extension changed more than the ground floor.
One of the biggest elements of the project was the double storey extension.
Unlike a standard single storey addition, this required the new structure to continue upwards and integrate with the existing upper level and roofline of the property.
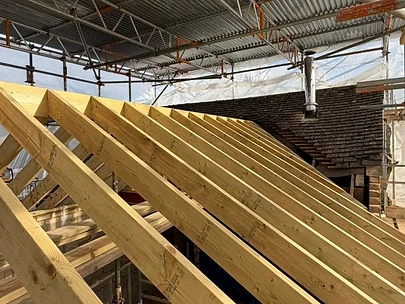
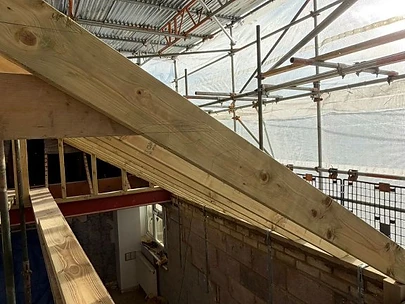
As the masonry progressed, the new first floor structure and roof could begin taking shape.
This was a major stage in turning the project from a collection of new footprints into a substantial transformation of the original house.
And with work now taking place at roof level, another major phase of the project could begin.
BUILDING UNDER COVER
A temporary roof allowed the transformation underneath to continue.
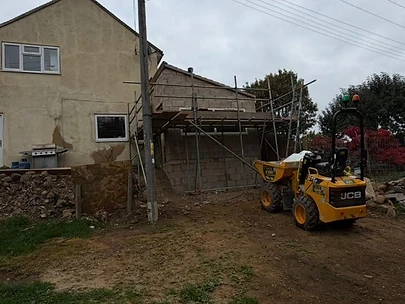
With extensive work taking place around the upper structure and roof, a scaffold system with a temporary roof was installed around the property.
This created a protected working environment while sections of the roof were opened up and reconstructed.
New roof structures could then be formed and integrated with the existing property before the new roof covering was installed.
For a project involving multiple extensions and changes to the existing roofline, this stage required careful coordination.
The house was not simply being extended outwards.
Parts of it were being rebuilt upwards too.
A NEW ROOF FOR THE TRANSFORMED HOME
Bringing the old and new together from the top down.
As the new structures progressed, attention turned to completing the roofing works.
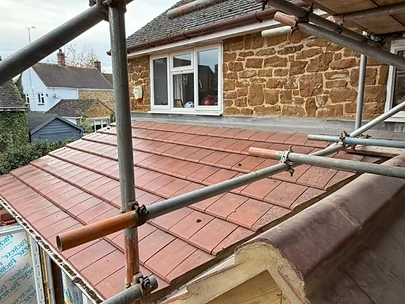
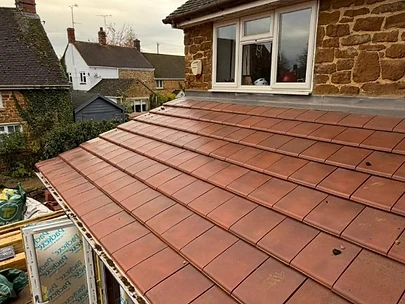
New roof sections were formed over the extensions and new roof tiles were installed as the different parts of the property were brought together.
This was an important visual stage of the project.
Until this point, scaffolding, exposed structure and temporary protection dominated the outside of the property.
Once the roofing progressed, the different additions began to read as one complete home rather than several individual building works.
REBUILDING THE INSIDE
More space only matters if it works properly.
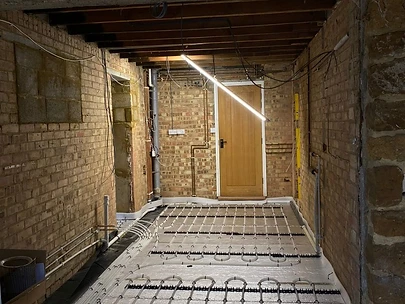
Once the major structural works had progressed, the focus shifted increasingly towards the inside.
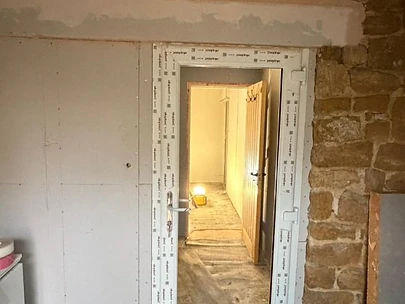
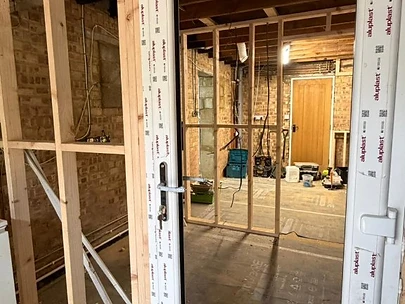
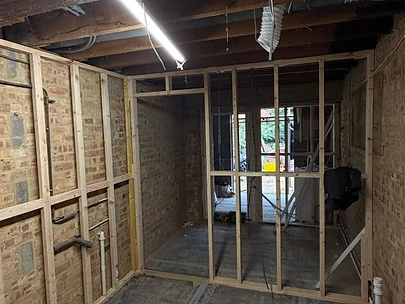
New timber stud walls were constructed to form the revised internal layout, while new openings, doors and internal spaces began defining how the family would actually use their extended home.
The work was no longer simply about creating additional square footage.
It was about giving that space a purpose.
A dedicated office.
A practical mudroom for the dogs.
More room across both floors.
And a layout designed around the family already living there.
COMFORT BUILT INTO THE FLOOR
The details you do not see make a difference every day.
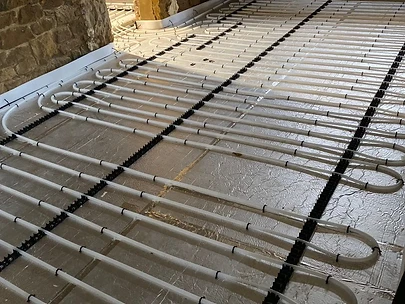
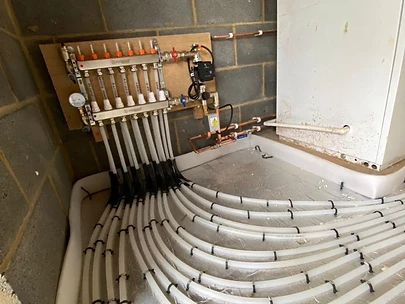
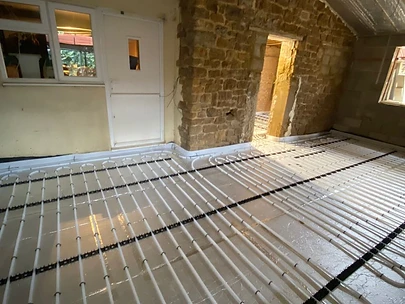
As the internal build progressed, underfloor heating was installed across the relevant new floor areas.
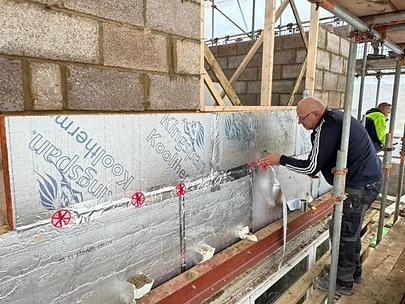
Pipework was carefully laid across the insulated floor before the finished floor build up could continue.
Like the foundations and drainage at the beginning of the project, it is another part of the build that eventually disappears from view.
But once the family is living in the finished space, it becomes part of the comfort they experience every day.
BRINGING FOUR EXTENSIONS TOGETHER
The final result needed to look like one home.
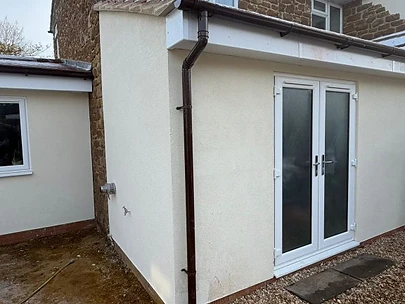
As the scaffolding came down and the exterior finishes were completed, the scale of the transformation became clear.
New windows and doors were installed.
The extensions were rendered and finished.
Roofing, guttering and external detailing brought the separate structures together.
What started as excavation and exposed blockwork around several areas of the property had become a significantly larger home designed around the family who already lived there.
They did not need a different home.
They needed their existing home to work differently.
From the Customer
"The team at S & E construction completed a complex construction project for us with multiple extensions across the property. The quality of the work was excellent and the team really worked hard to make sure that we as the customer got what we wanted out the project. I would not hesitate in recommending them."
James Hartland
For a project involving four extensions and extensive changes across the property, that final sentence says a lot.
The goal was never simply to add as much space as possible. It was to understand what the family wanted from their home and deliver it.
ONE HOME. FOUR EXTENSIONS. BUILT AROUND ONE FAMILY.
Moving house is not always the answer when the home you already have is somewhere you want to stay.
Sometimes the opportunity is already there. It just requires looking at the property differently.
For this Banbury family, that meant extending in four different areas, creating more room downstairs and upstairs, introducing a dedicated office, providing a practical mudroom for the dogs and reshaping the property around the way they wanted to live.
Behind the finished result were months of foundations, drainage, masonry, scaffolding, roofing, internal construction and finishing work.
But the end result was much simpler.
The home they already loved, with the space they were missing.
Planning to extend rather than move?
If you already have approved planning, architectural drawings and structural engineering information, S&E Construction Group can review your project and discuss the next stage.
Start your own project
Inspired by this project? Get in touch to discuss how we can transform your home.
Get in Touch