Milton Keynes HMO Conversion
A full conversion and refurbishment of a Milton Keynes property into a modern, multi-let HMO — new kitchens, bathrooms, living spaces and finishes throughout.


















One property. Rethought for multiple lives.
An HMO conversion is a different kind of project.
It is not about one family living in one home. It is about one building working hard enough to serve several separate lives at the same time.
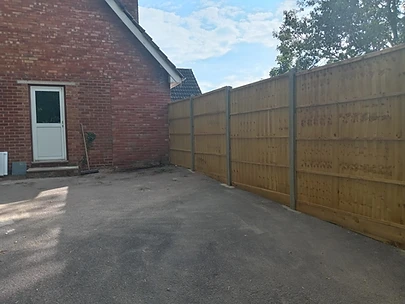
For this property in Milton Keynes, that meant a full internal conversion and refurbishment — stripping the property back, reconfiguring the layout and rebuilding it as a modern, multi-let home with new kitchens, bathrooms, living spaces and finishes throughout.
Every decision had to work for the property as a whole and for the individual living spaces within it.
The result is a clean, contemporary conversion designed to be lived in by more than one household at a time.
A PROPERTY REIMAGINED FOR MULTIPLE TENANTS
An HMO is not just a refurbishment. It is a rethink of how a whole building works.
The starting point for this project was understanding what the property needed to become.
An HMO conversion is about more than decorating a house. It is about reorganising the space so that multiple tenants can live independently within the same building, with the right balance of private rooms, shared facilities and compliance built in.
That meant rethinking the layout from the inside out before any finishing work could begin.
STRIPPING IT BACK TO START AGAIN
Before the new interior could take shape, the old one had to go.
The property was taken back to structure so that the new layout could be formed properly.
Existing partitions, outdated finishes and old fittings were removed, opening up the space and giving a clean canvas for the reconfiguration.
It is the unglamorous part of a conversion, but it is what makes everything that follows possible.
NEW KITCHENS BUILT FOR THE SPACE
Modern, practical and designed to be used every day.
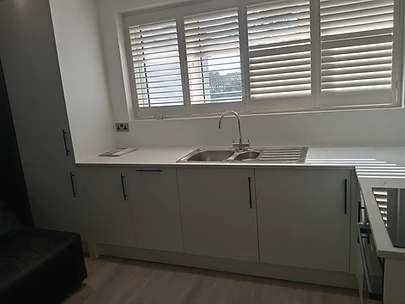
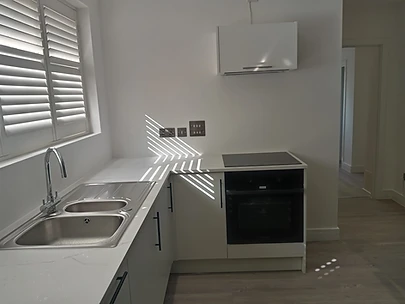
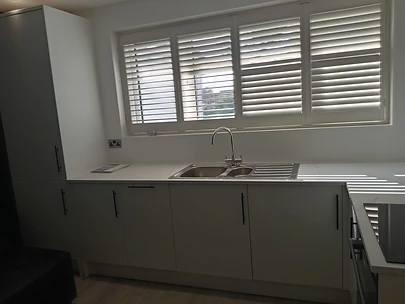
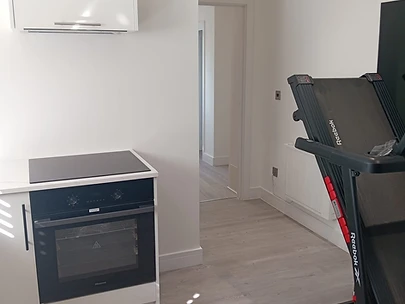
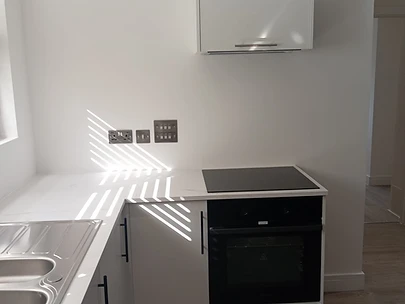
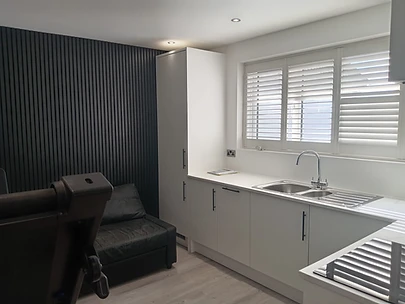
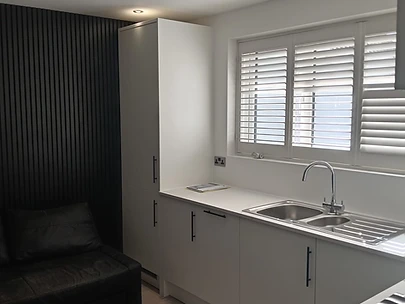
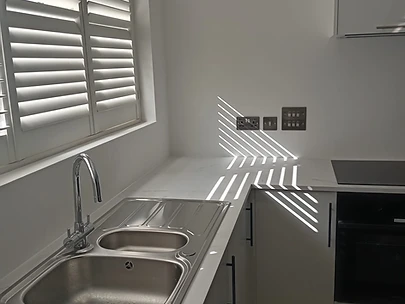
New kitchens were installed across the property, each finished with matte white cabinetry, slim black handles and white marble-effect worktops.
Integrated ovens, induction hobs and extractor hoods were built in, with stainless steel sinks and chrome mixer taps completing each workspace.
The cabinetry was kept clean and minimal, allowing the kitchen to feel contemporary without being high maintenance for the tenants living with it.
BATHROOMS FINISHED TO A HIGH STANDARD
Marble-effect tiling, walk-in showers and modern sanitaryware throughout.
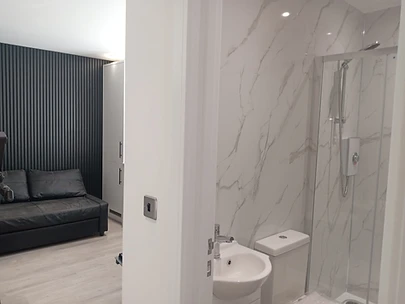
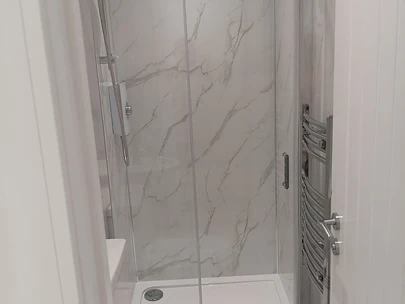
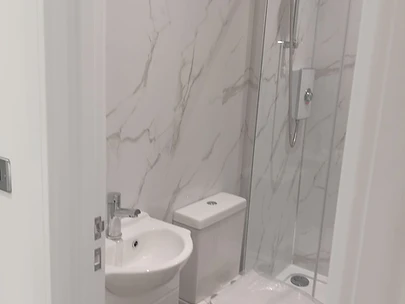
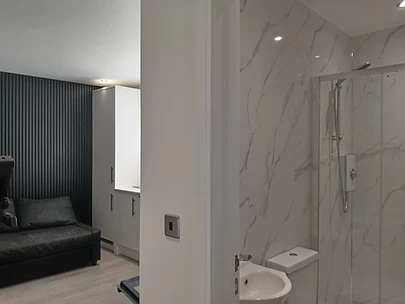
New bathrooms were formed across the property, each clad in large-format white marble-effect tiles with grey veining.
Walk-in shower enclosures, chrome shower fittings, wall-mounted basins and close-coupled toilets were installed, with dark floor tiles grounding each space.
Heated towel rails were added to bring comfort and a sense of finish to what are often the most used rooms in an HMO.
LIVING SPACES WITH A CONTEMPORARY FEEL
More than just functional rooms.
The living areas were designed to feel like a home rather than a conversion.
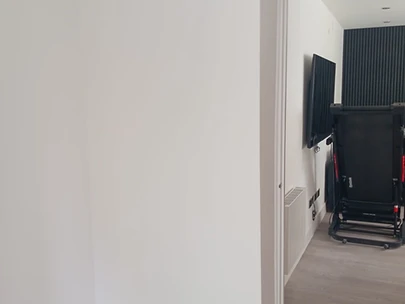
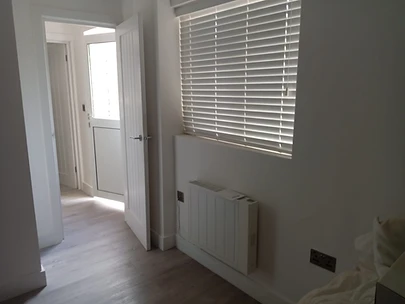
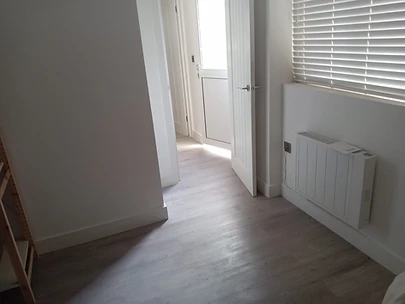
Dark slatted acoustic wall panelling was introduced as a feature, paired with light grey wood-effect laminate flooring running throughout the property.
White plantation shutters were fitted to the windows, bringing a clean, architectural finish and a consistent look across every room.
HEATING, ELECTRICS AND THE DETAILS YOU DO NOT SEE
The infrastructure that makes an HMO actually work.
Behind the finished surfaces, the property was fully serviced for multi-let use.
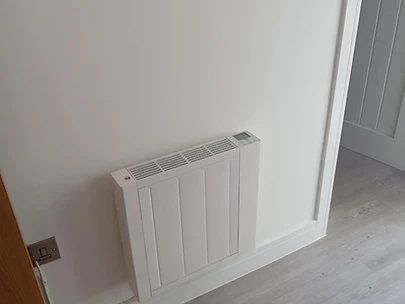
New electric panel radiators were installed throughout, providing individual, controllable heating to each space.
Electrical work, sockets and switching were brought up to the standard an HMO demands, with brushed metal faceplates carrying a consistent, modern detail through every room.
It is the work that disappears once the conversion is finished, but it is what allows the property to function properly for multiple tenants at once.
A FINISHED CONVERSION, READY TO BE LET
One building, reworked into a modern multi-let home.
With the kitchens, bathrooms, living spaces and services complete, the property was ready to take on its new life as an HMO.
What had been a single, tired interior was now a series of clean, contemporary living spaces designed to be occupied independently within one building.
The conversion shows what is possible when a property is looked at not as one home, but as several.
From the Customer
"S&E took our tired property and turned it into a modern HMO we were genuinely proud to put on the market. The kitchens and bathrooms are finished to a standard you would expect in a high-end home, and the whole project was handled from start to finish. We would not use anyone else for this kind of work."
Milton Keynes HMO Investor
For an HMO conversion, the finish has to work for tenants, agents and landlords at the same time. This one does.
The goal was a conversion that did not feel like a conversion — just a series of modern, well-finished spaces within one property.
ONE BUILDING. REWORKED FOR MULTIPLE LIVES.
An HMO conversion is one of the most demanding types of refurbishment.
It requires the layout to work harder, the services to go further and the finish to stand up to more use than a single household would ever put it through.
For this Milton Keynes property, that meant a full internal rebuild — new kitchens, new bathrooms, new living spaces, new heating and new electrics, all brought together as one coherent, contemporary home.
The result is a property ready to be lived in by more than one household at a time, without feeling like a compromise for any of them.
Considering an HMO conversion?
If you have a property you are looking to convert into an HMO, S&E Construction Group can review the project and discuss how to get the most from the space.
Start your own project
Inspired by this project? Get in touch to discuss how we can transform your home.
Get in Touch